Structural Steel Design, Detailing and Production Drawings
From architectural designs, to detailed 3d models, to shop drawings, to beams, columns and trusses, m10 builders engineering capability spans the entire process.
Architectural Design
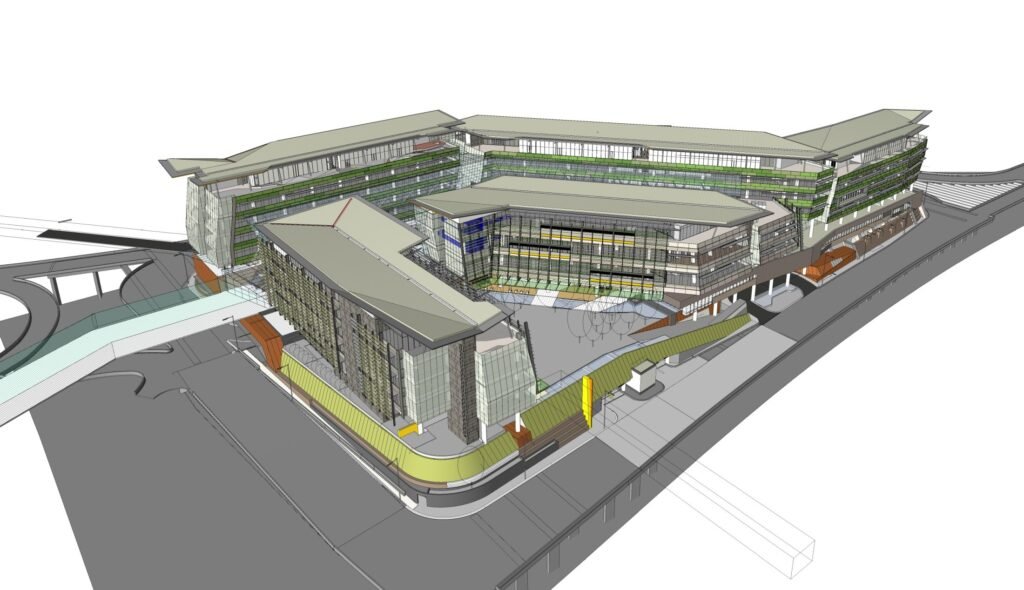
Architectural design are either produced by clients or generated internally. 3D modelling allows visualization and accurate dimensioning of structural components.
Structural Detailing
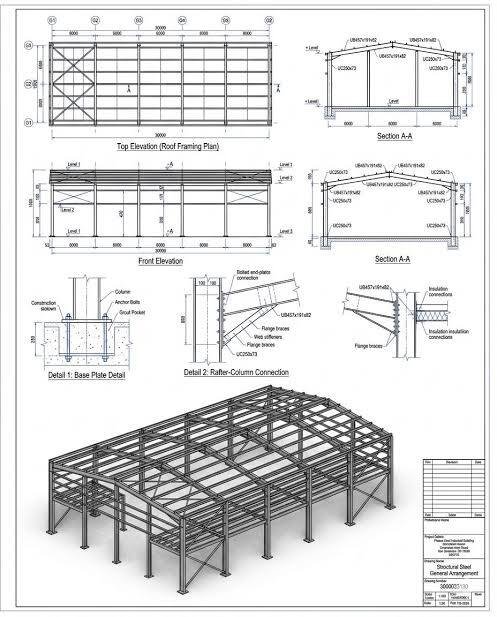
Architectural concepts are converted into detailed drawings of structural components and assemblies.
Shop Drawings
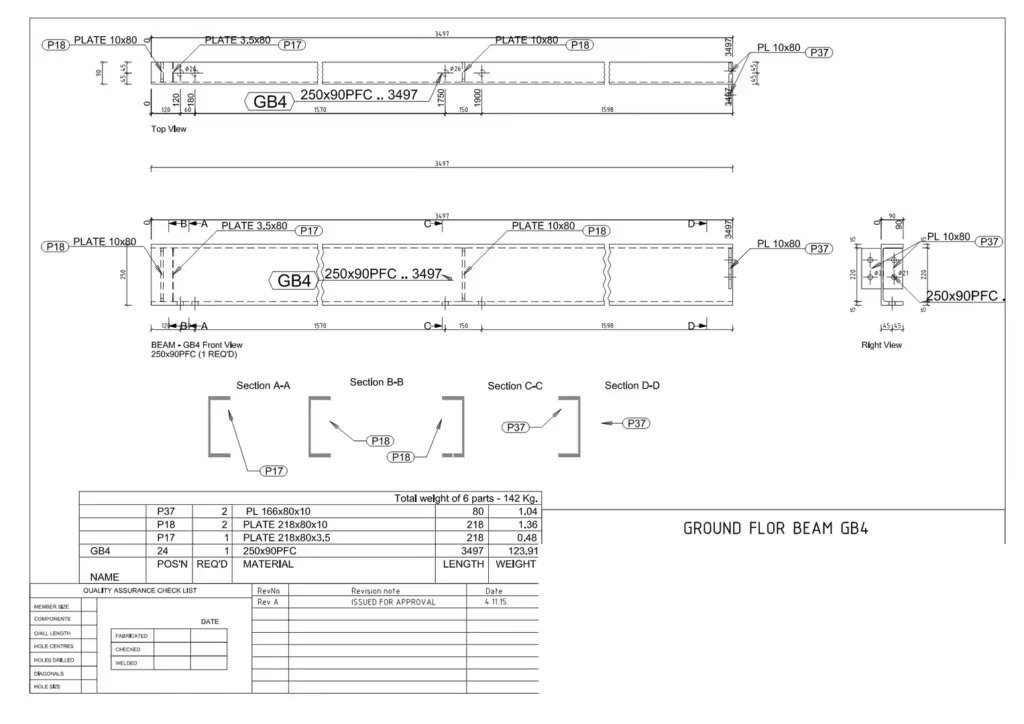
Production or shop drawings are essential to allocate manpower, materials and consumables to ensure work is done to schedule.
Fabrication
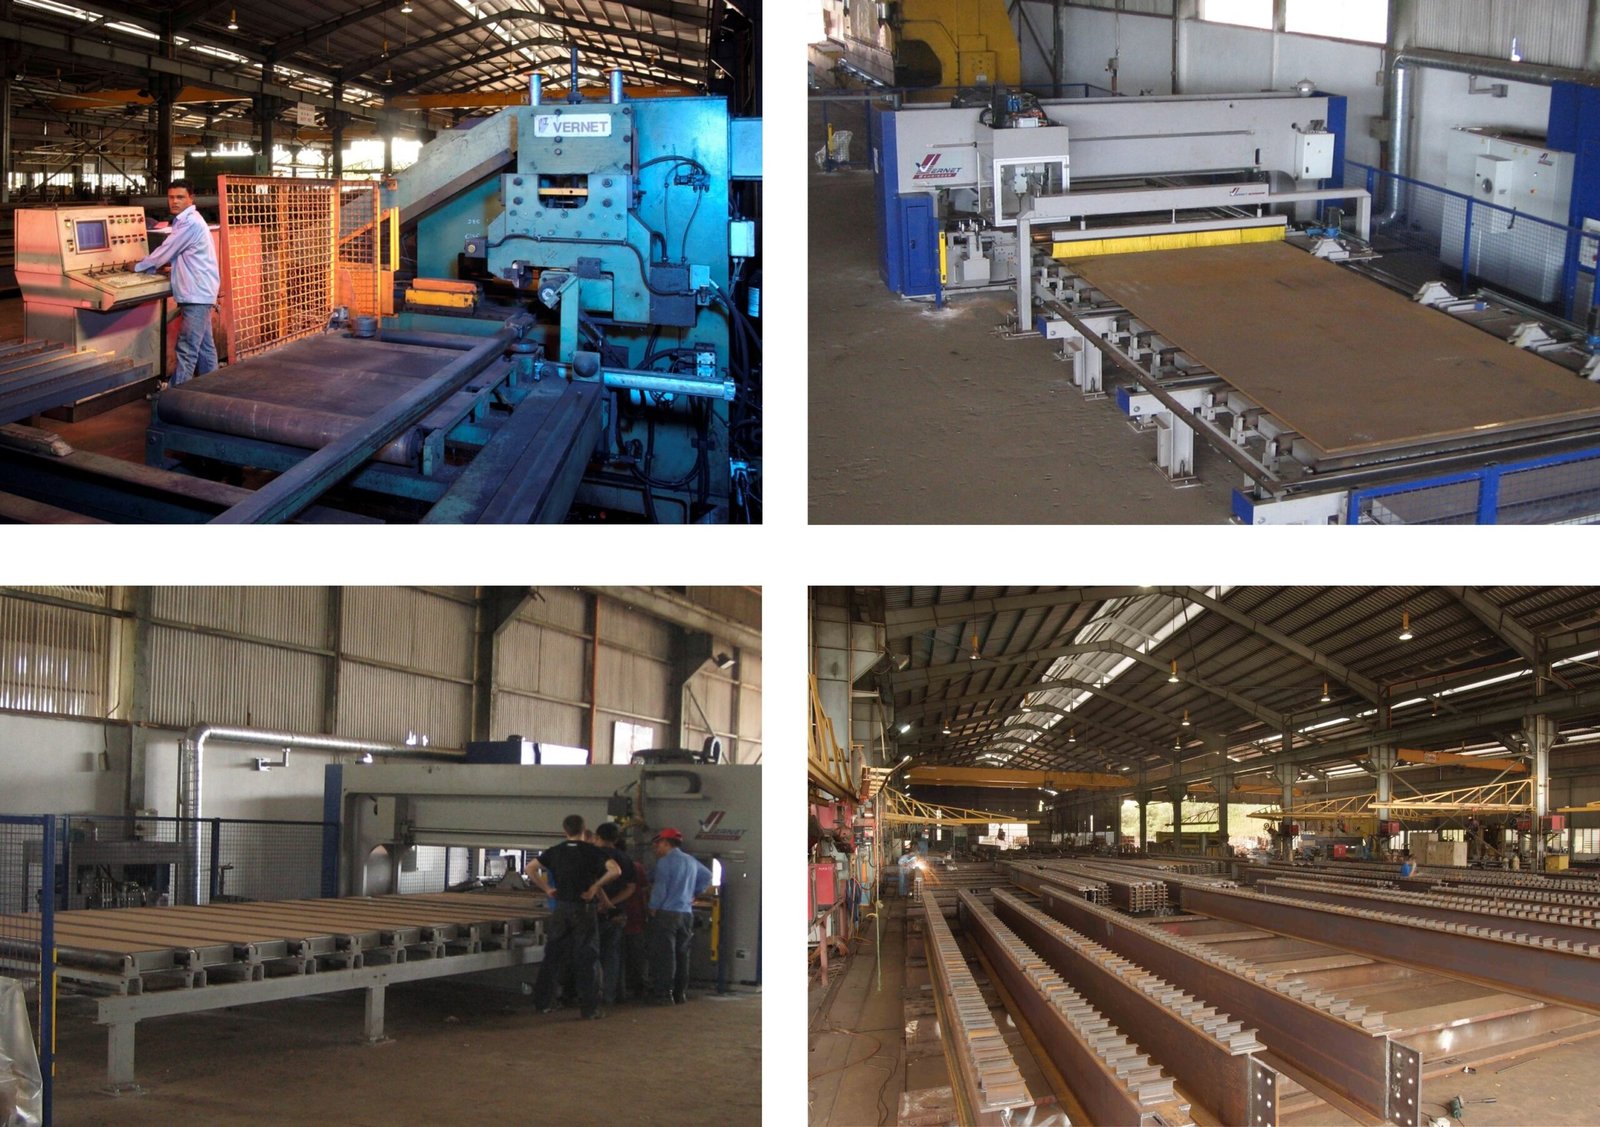
Cutting, bending, fitting up, welding, grinding, machining are undertaken at various levels of automation at M10 Builders.
Site Erection and Installation
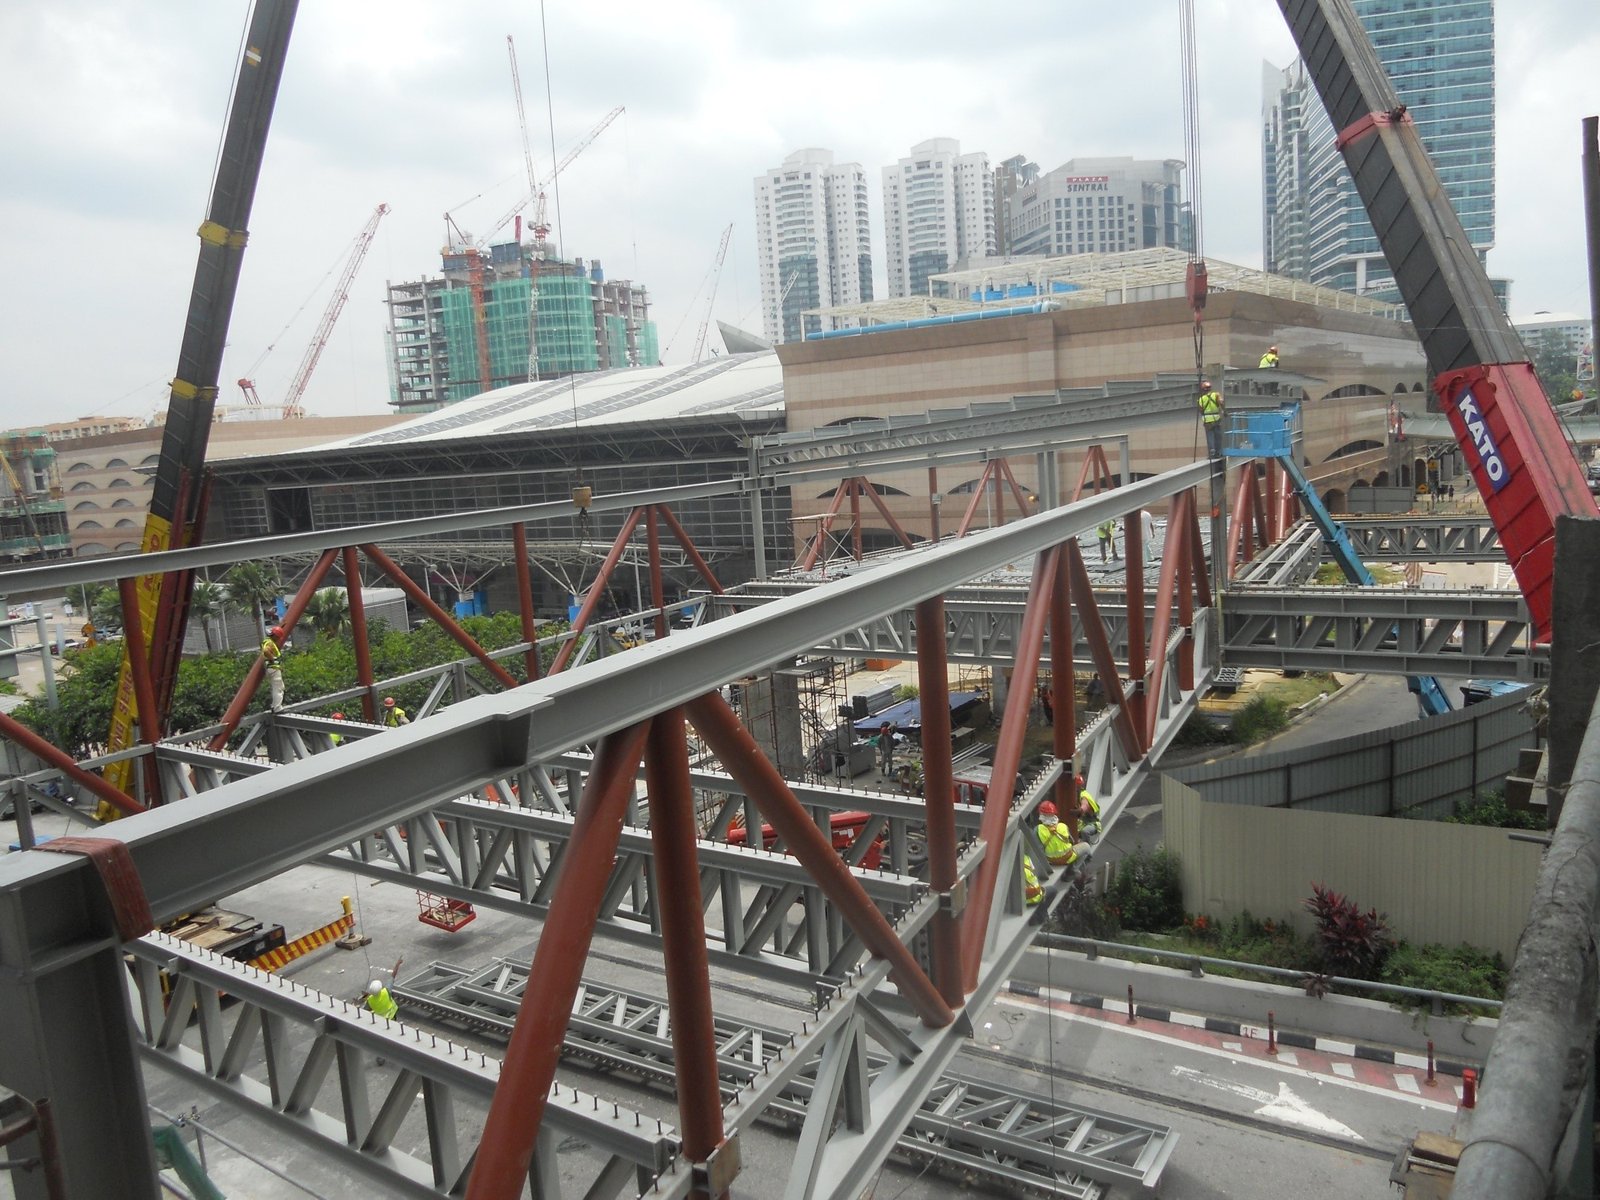
Fabricated structural components are transported to site to be installed in their final locations. High degree of coordination is required with other disciplines, and with local authorities as the work may be within crowded public areas.
Build With Confidence
From hospitals to factories to power plants and to data centers, M10 builders is ready to support your next project.